Casa Pablo
Private house, 170 m²
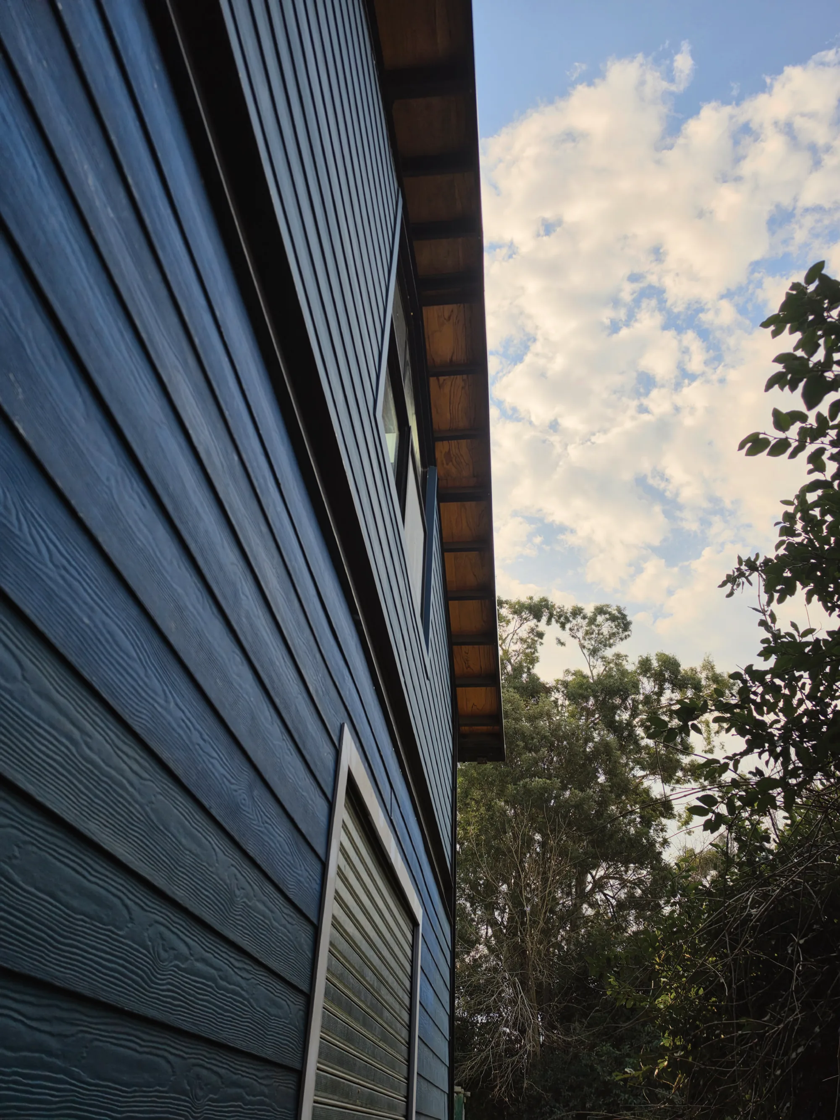
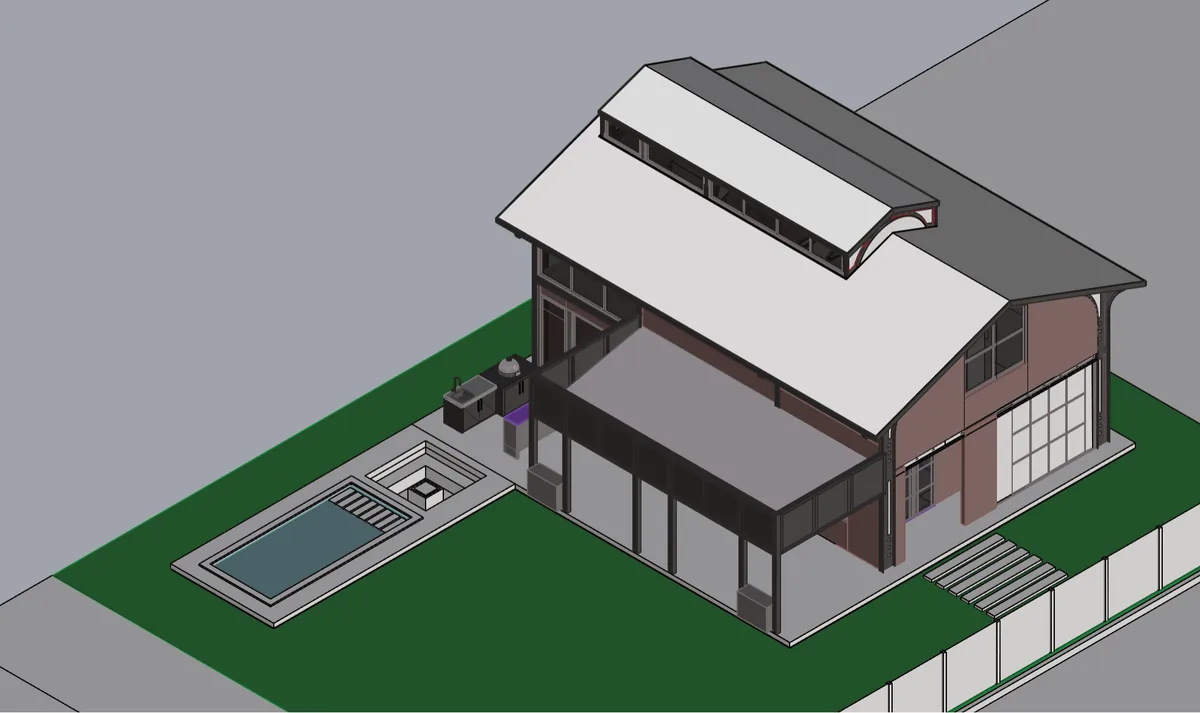
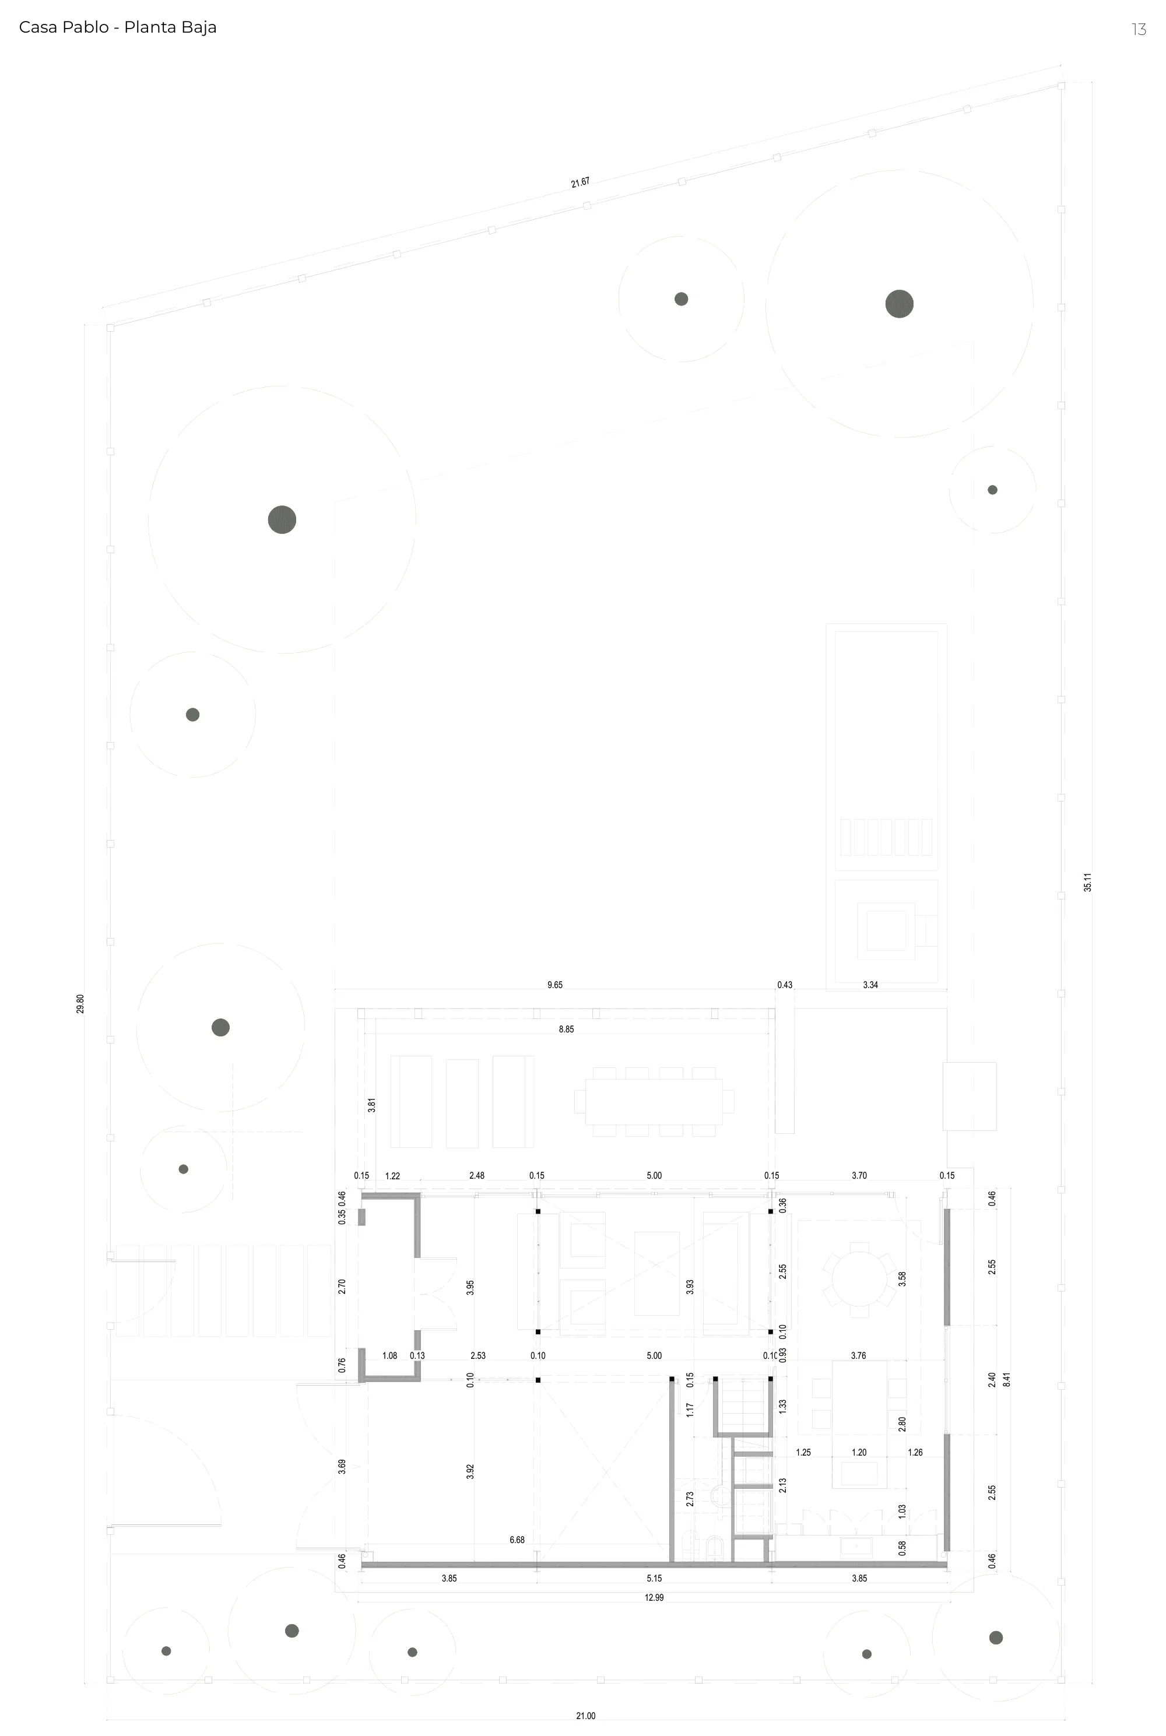
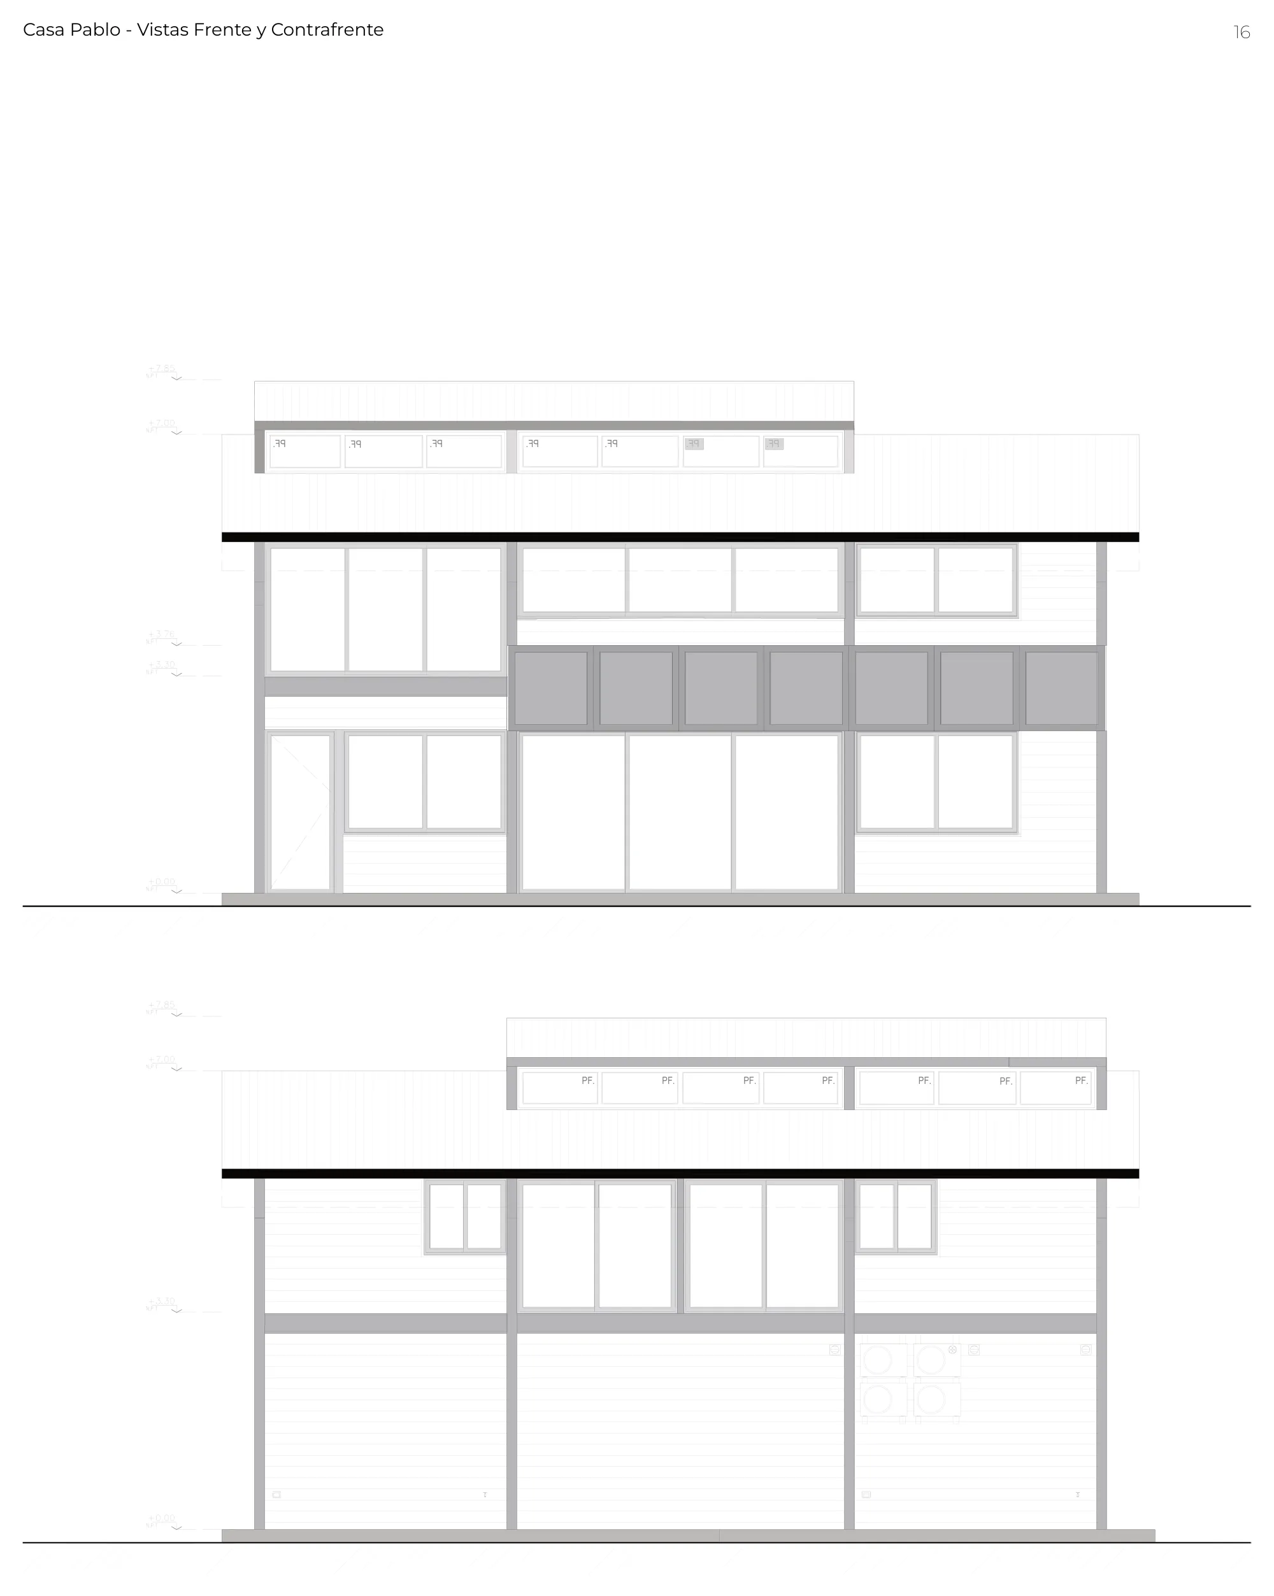
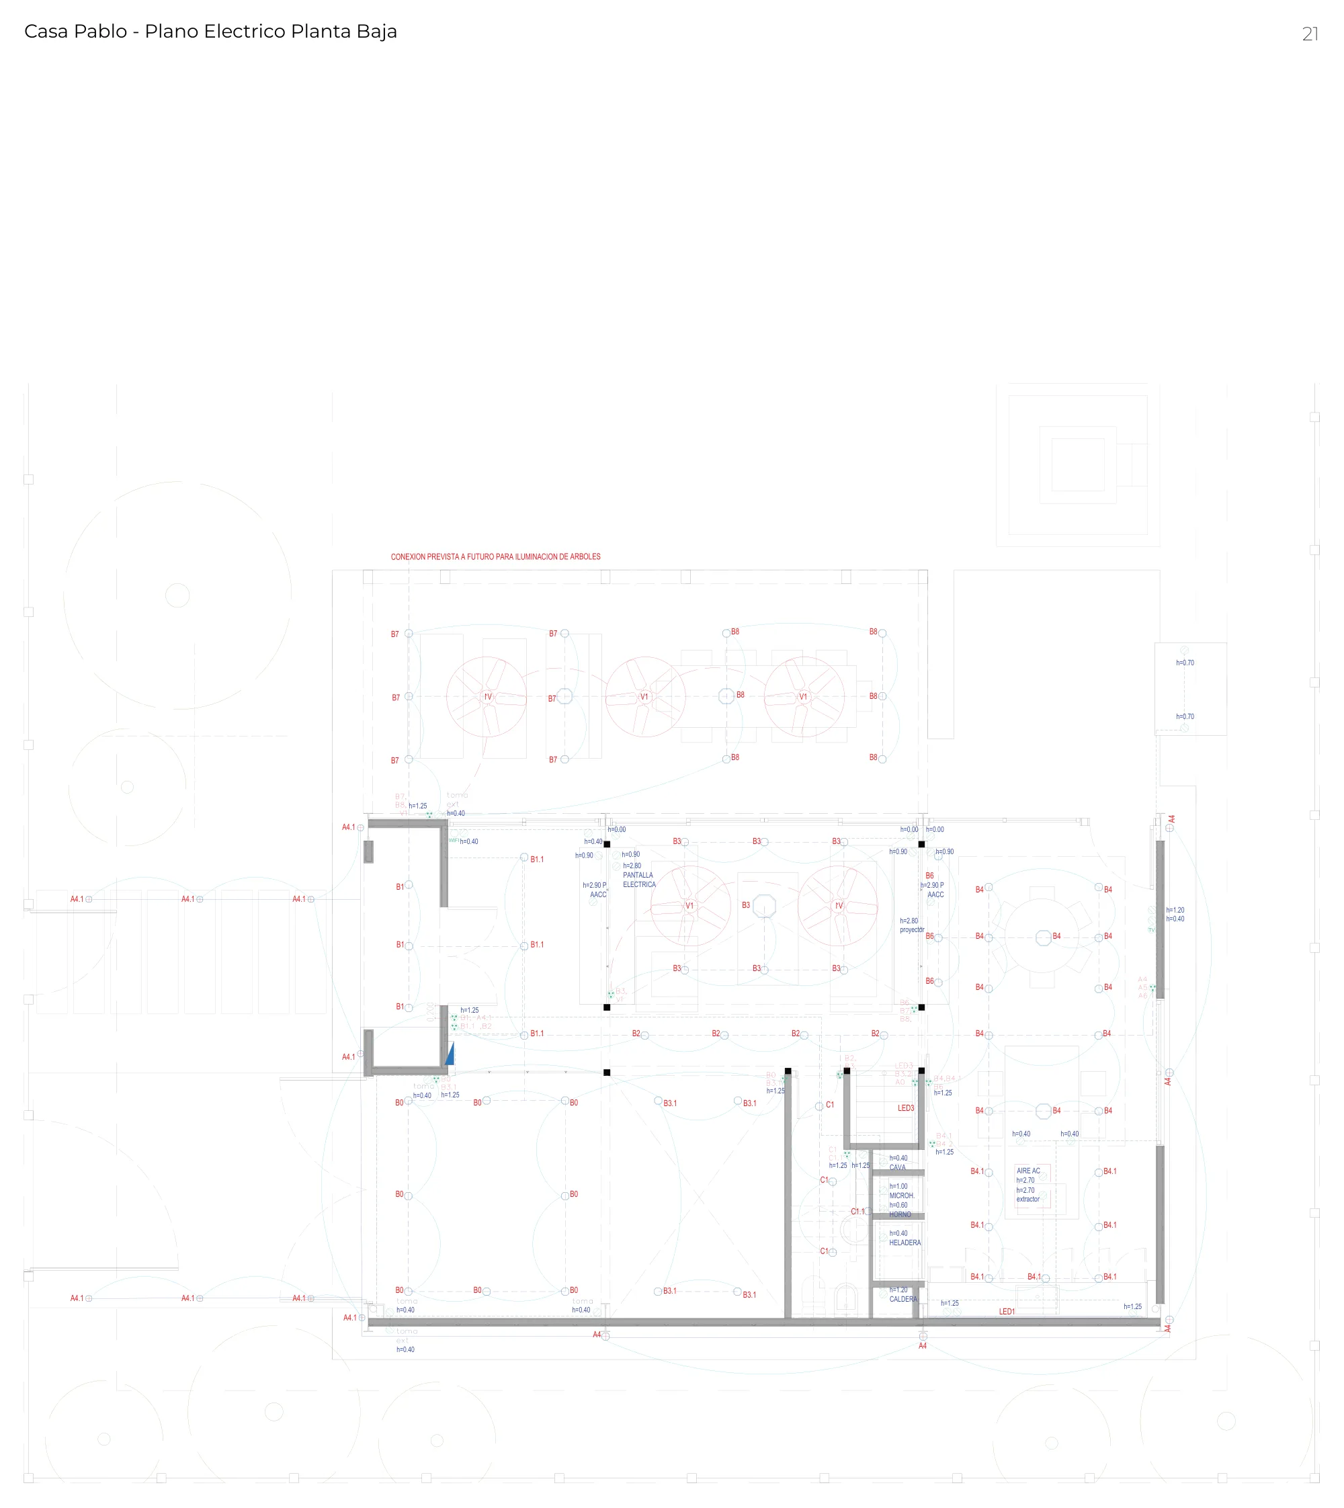
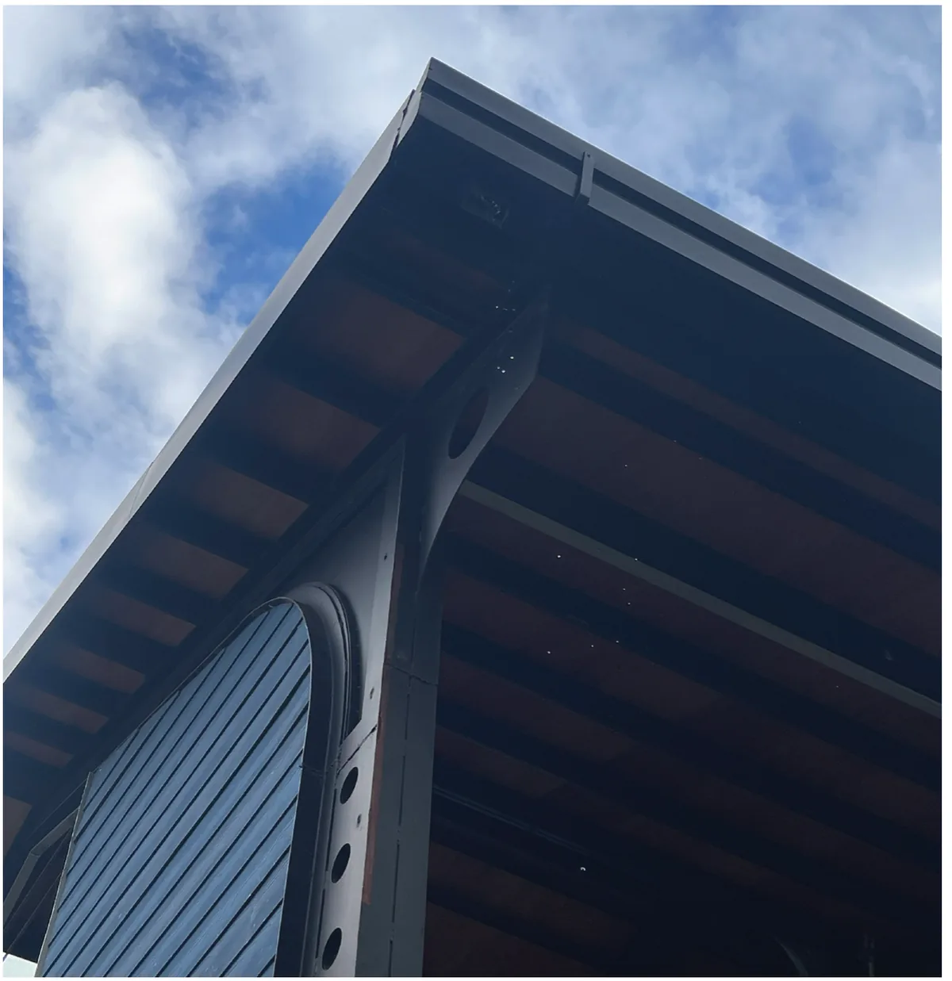
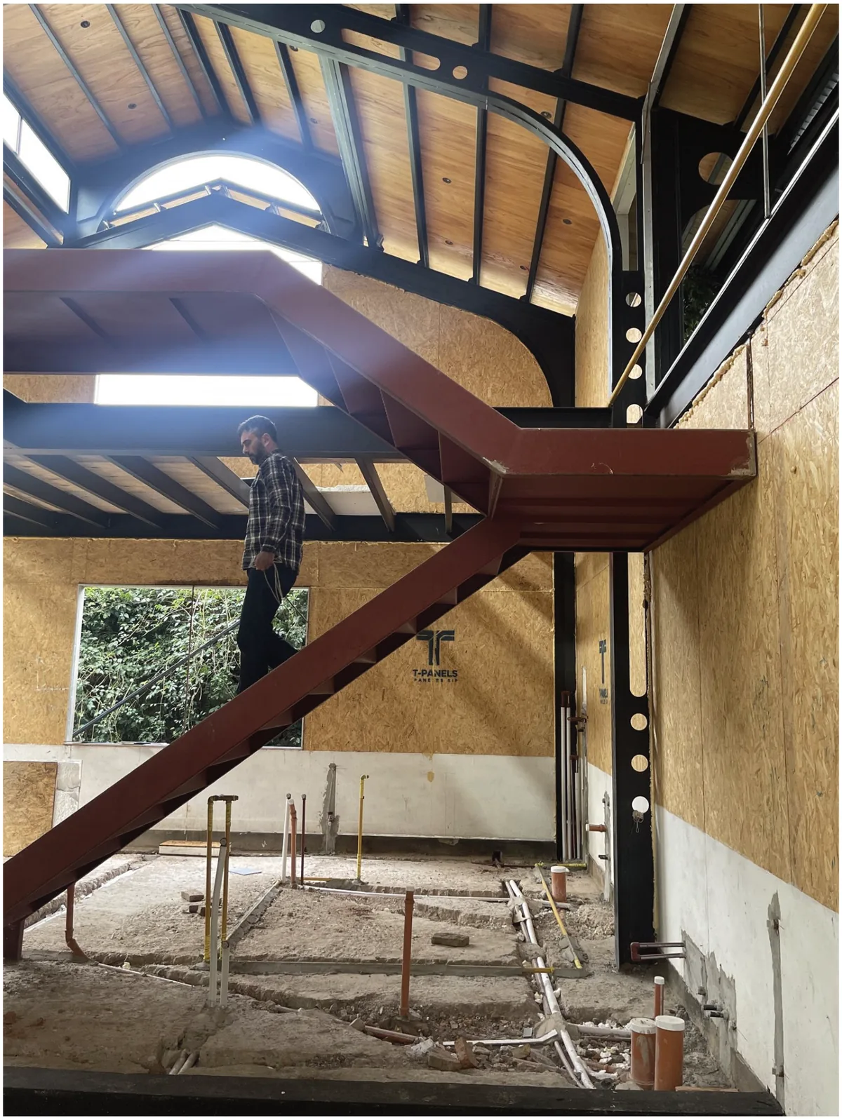
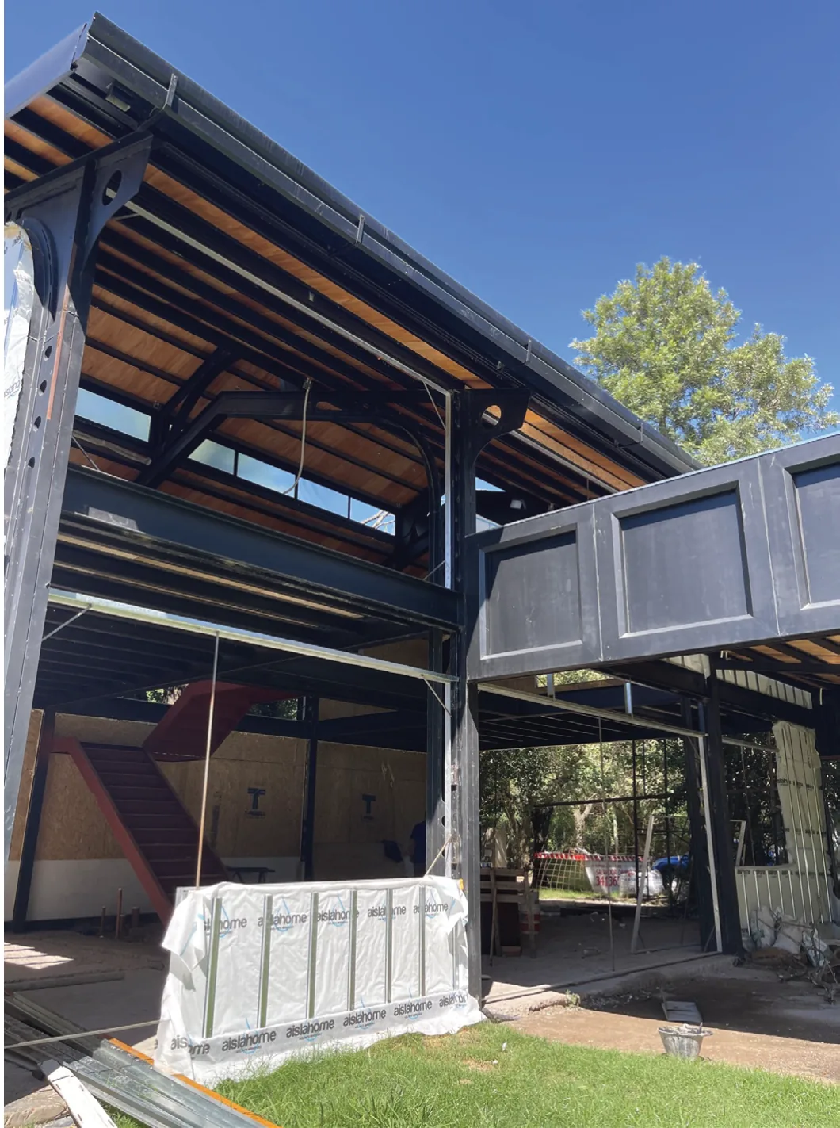
A single-family house in Funes, built in a mixed system — a cold-formed steel frame with SIP panel infill, wrapped in a breathable membrane and clad in siding. The work ran from the preliminary analysis of urban indicators and municipal code through to the construction set: plans, elevations, sections, services layouts and the window schedule, plus the fixed furniture. A house in a non-traditional system leaves almost no room to improvise on site, so the drawings have to carry the project.
- Urban indicators and municipal code
- Design development
- 3D modelling
- Construction documentation
- Services layouts
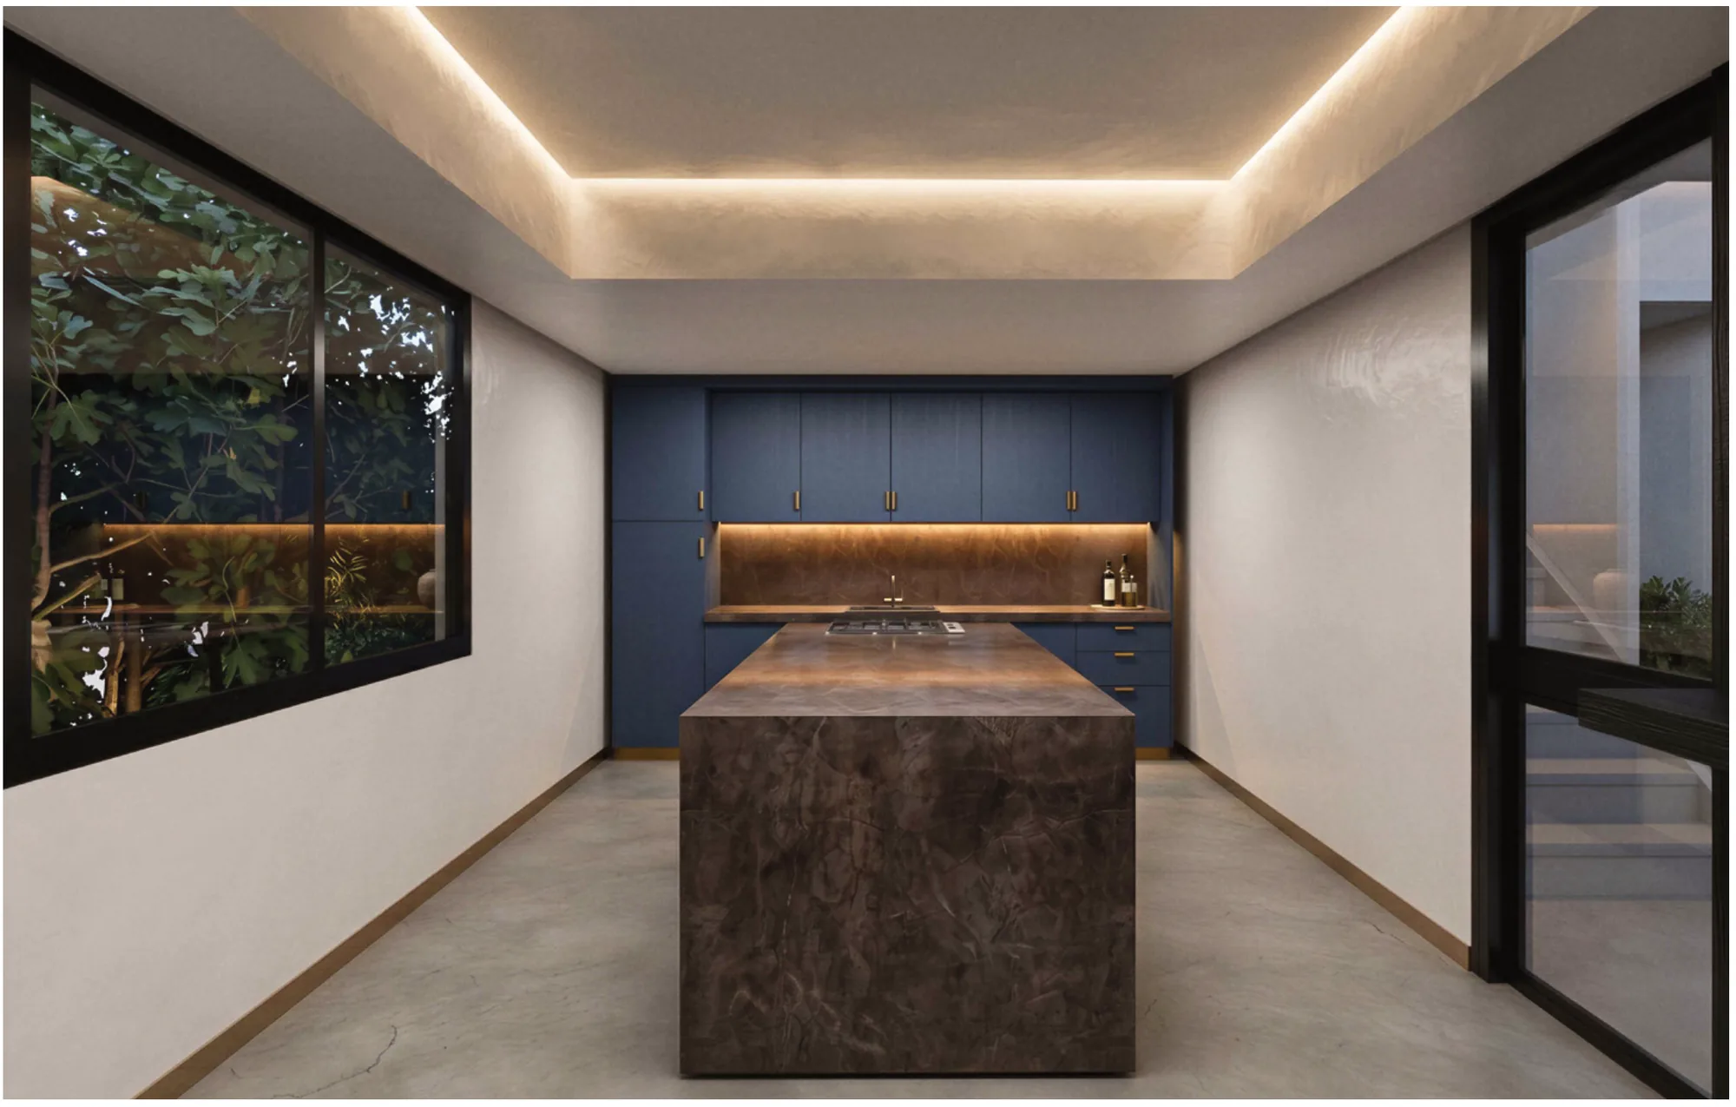
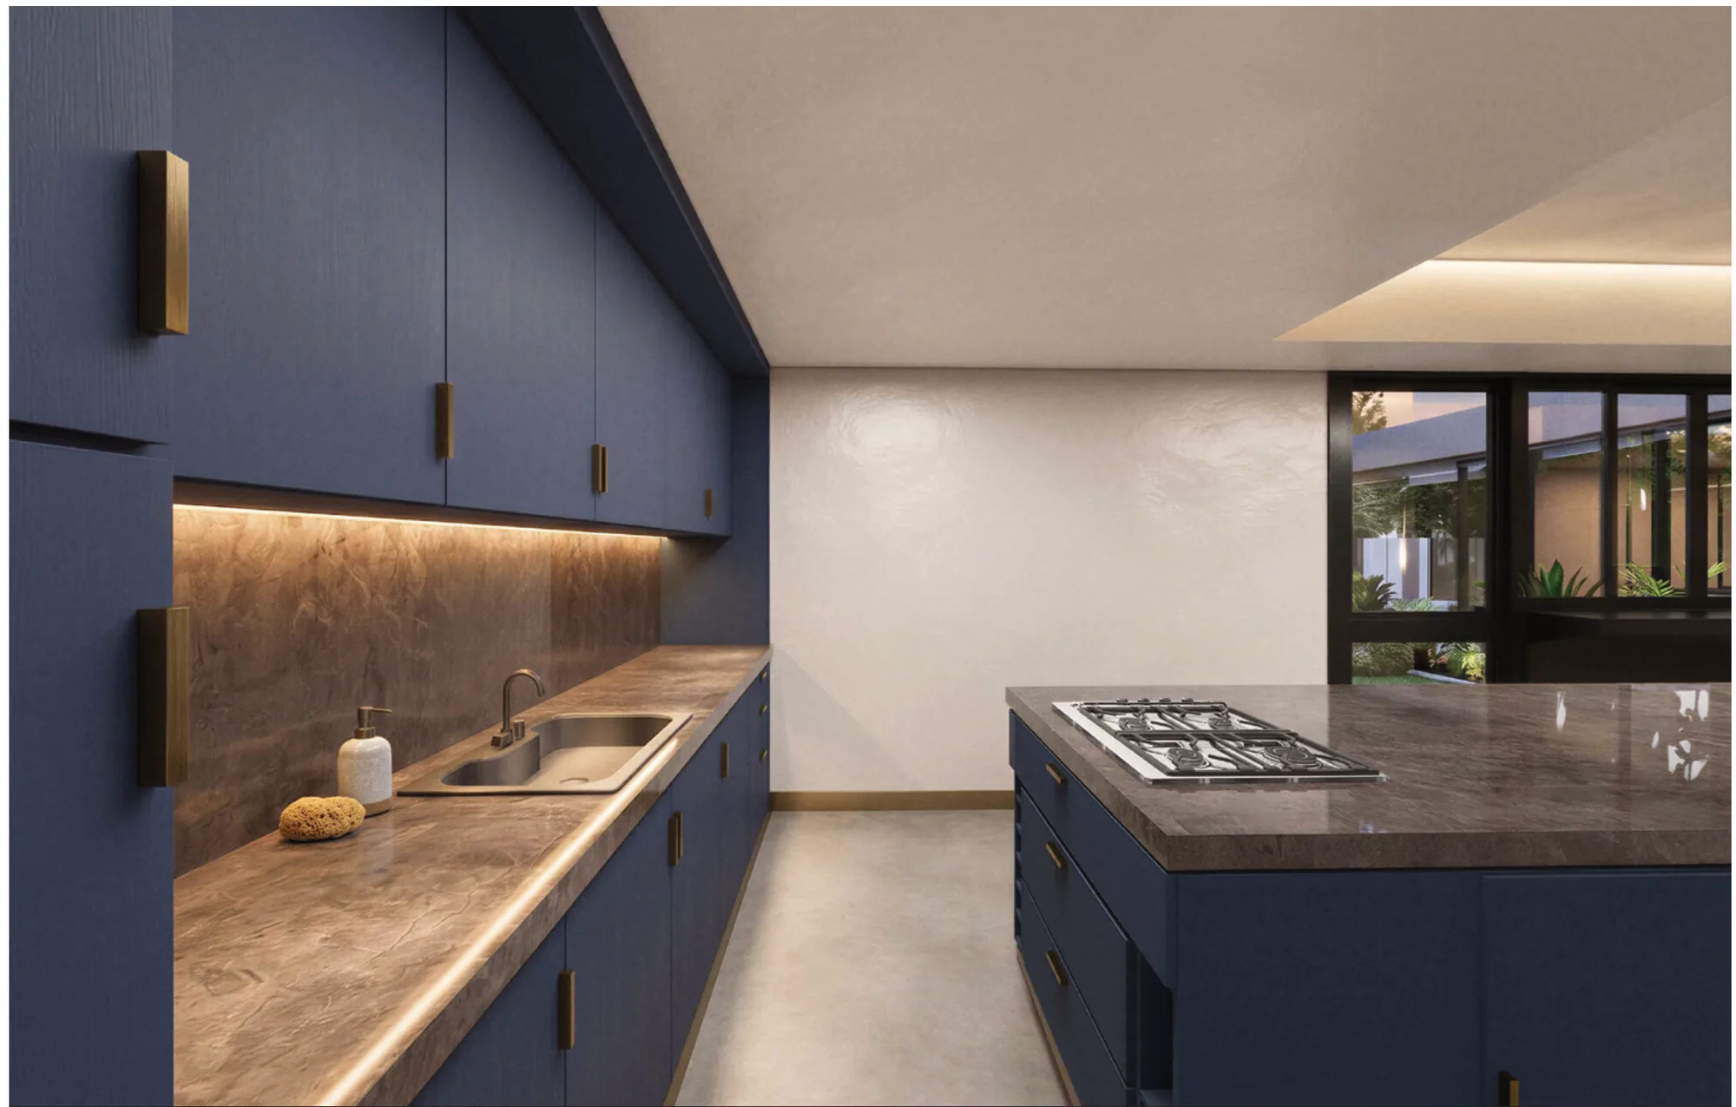
- Kitchen joinery
Process
The frame was set out in three dimensions before anything was fabricated, and the envelope, the services and the openings were each drawn in full, so the trades could work from the set rather than from the model.