Neo Borrel
Integral design, interiors and architectural visualization
I am an architect based in Rosario, Argentina, running an independent practice that works entirely in remote for studios, developers and private clients. The work runs from integral design and interiors — boutique hospitality, high-end residential, commercial retail — through bespoke furniture and residential masterplanning to hyperrealistic visualization. I take a commission from the brief to a complete, coordinated drawing set, which is what keeps the design decisions buildable rather than merely renderable.
Selected work
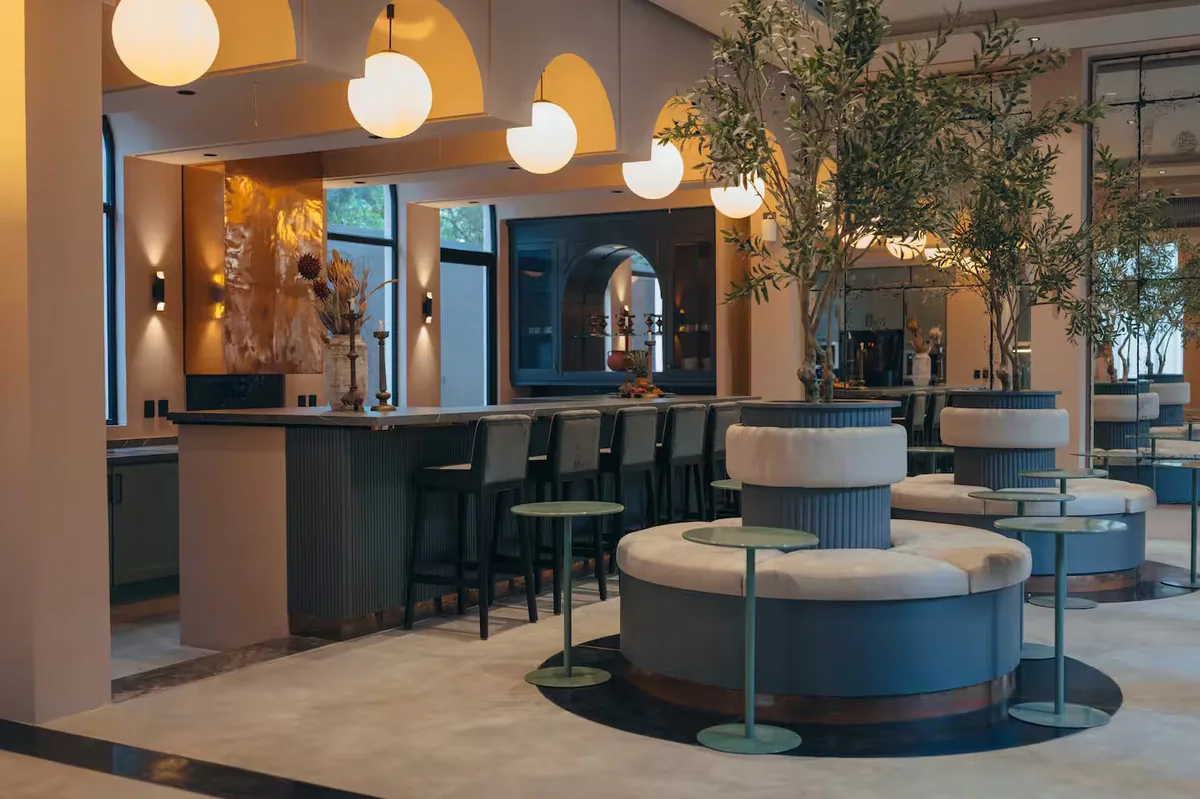
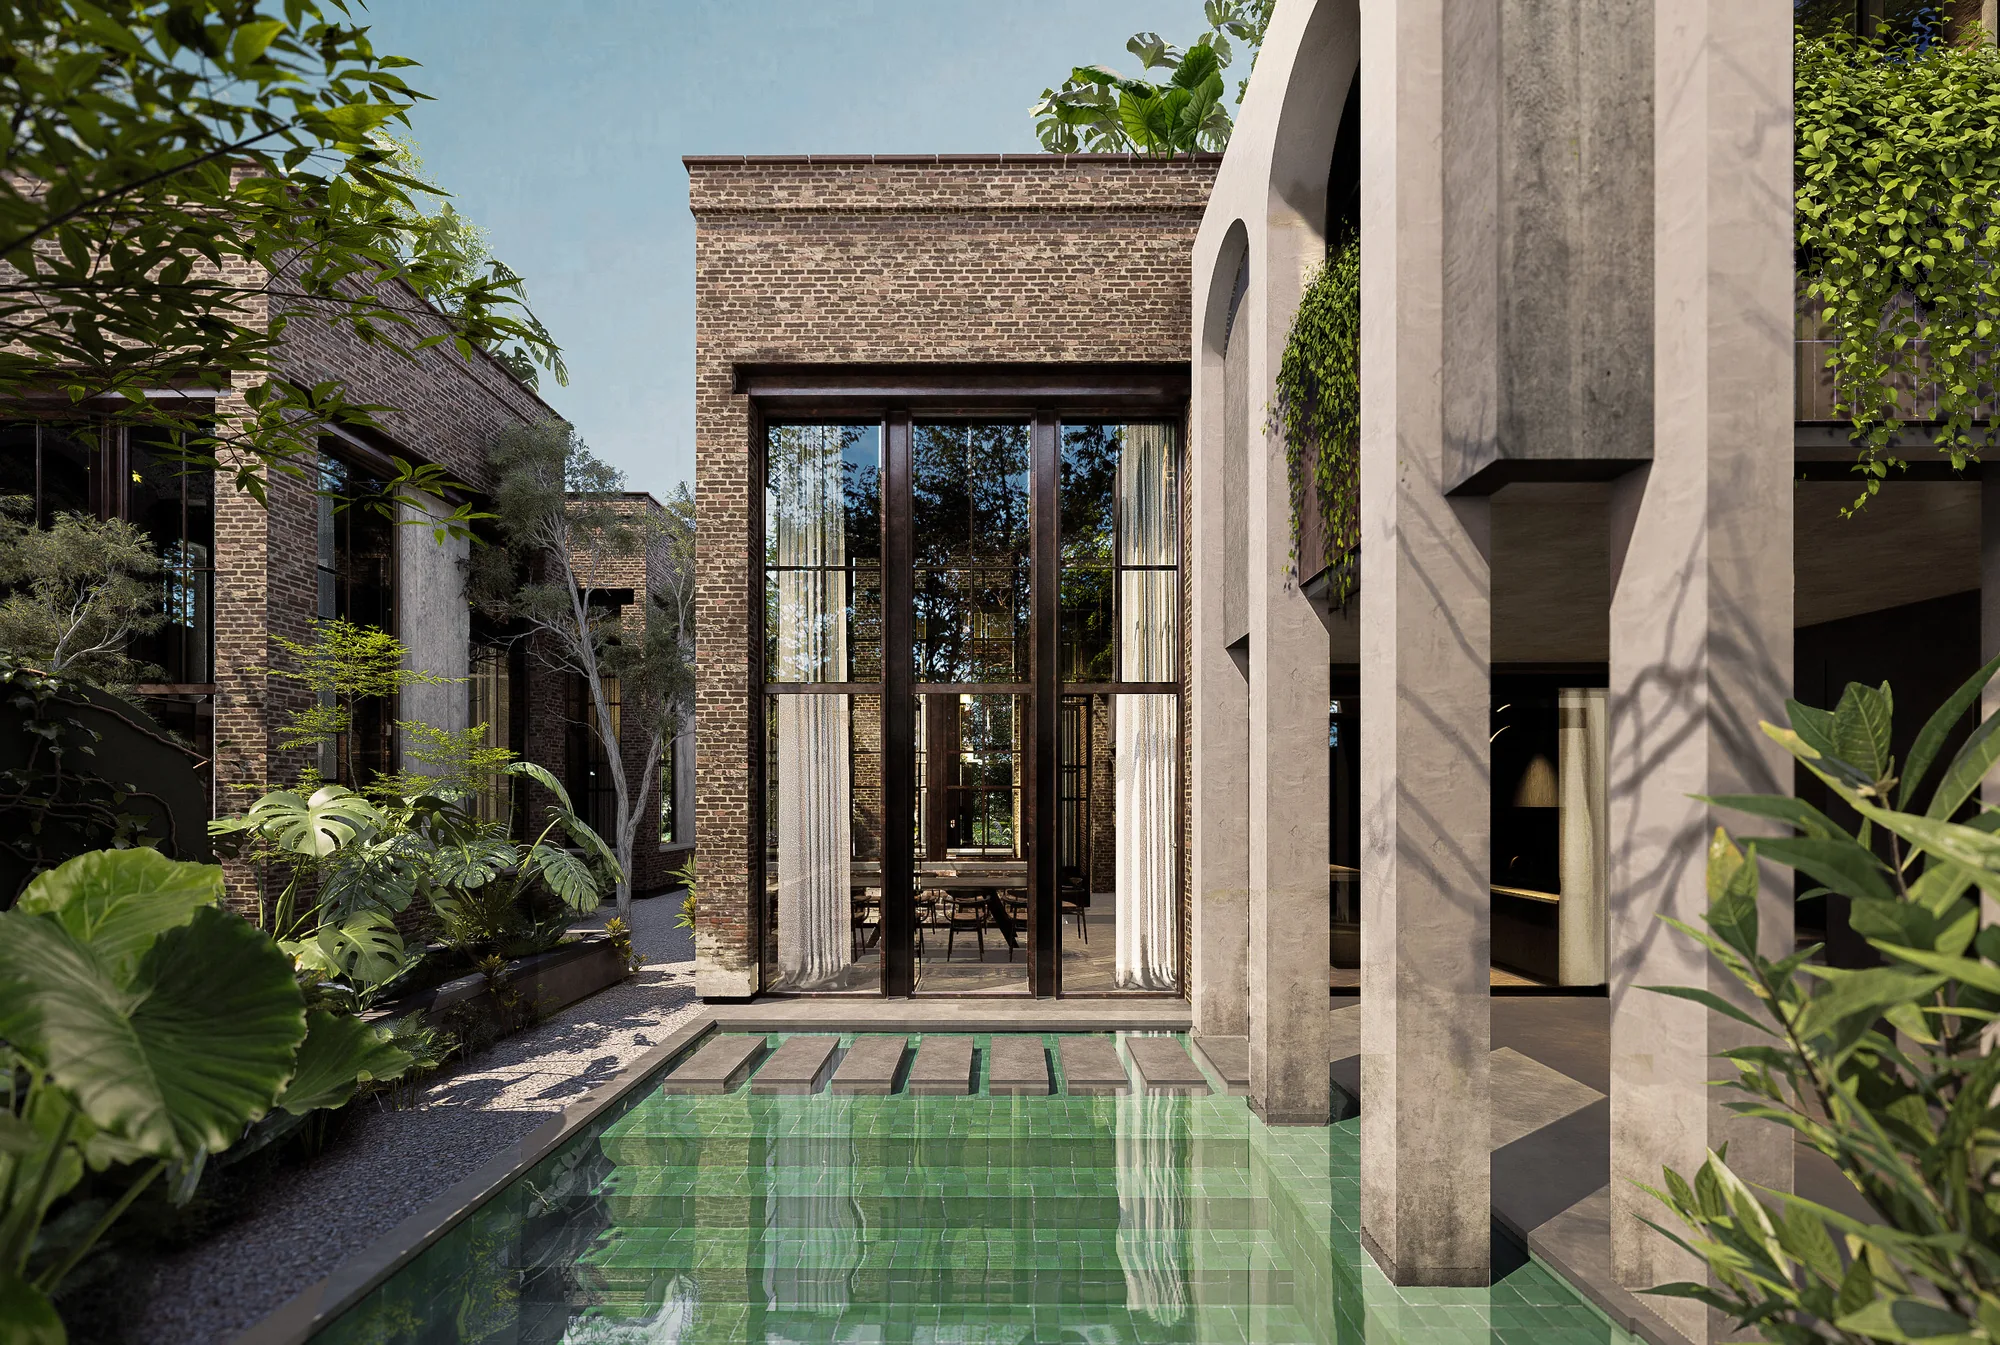
 Built
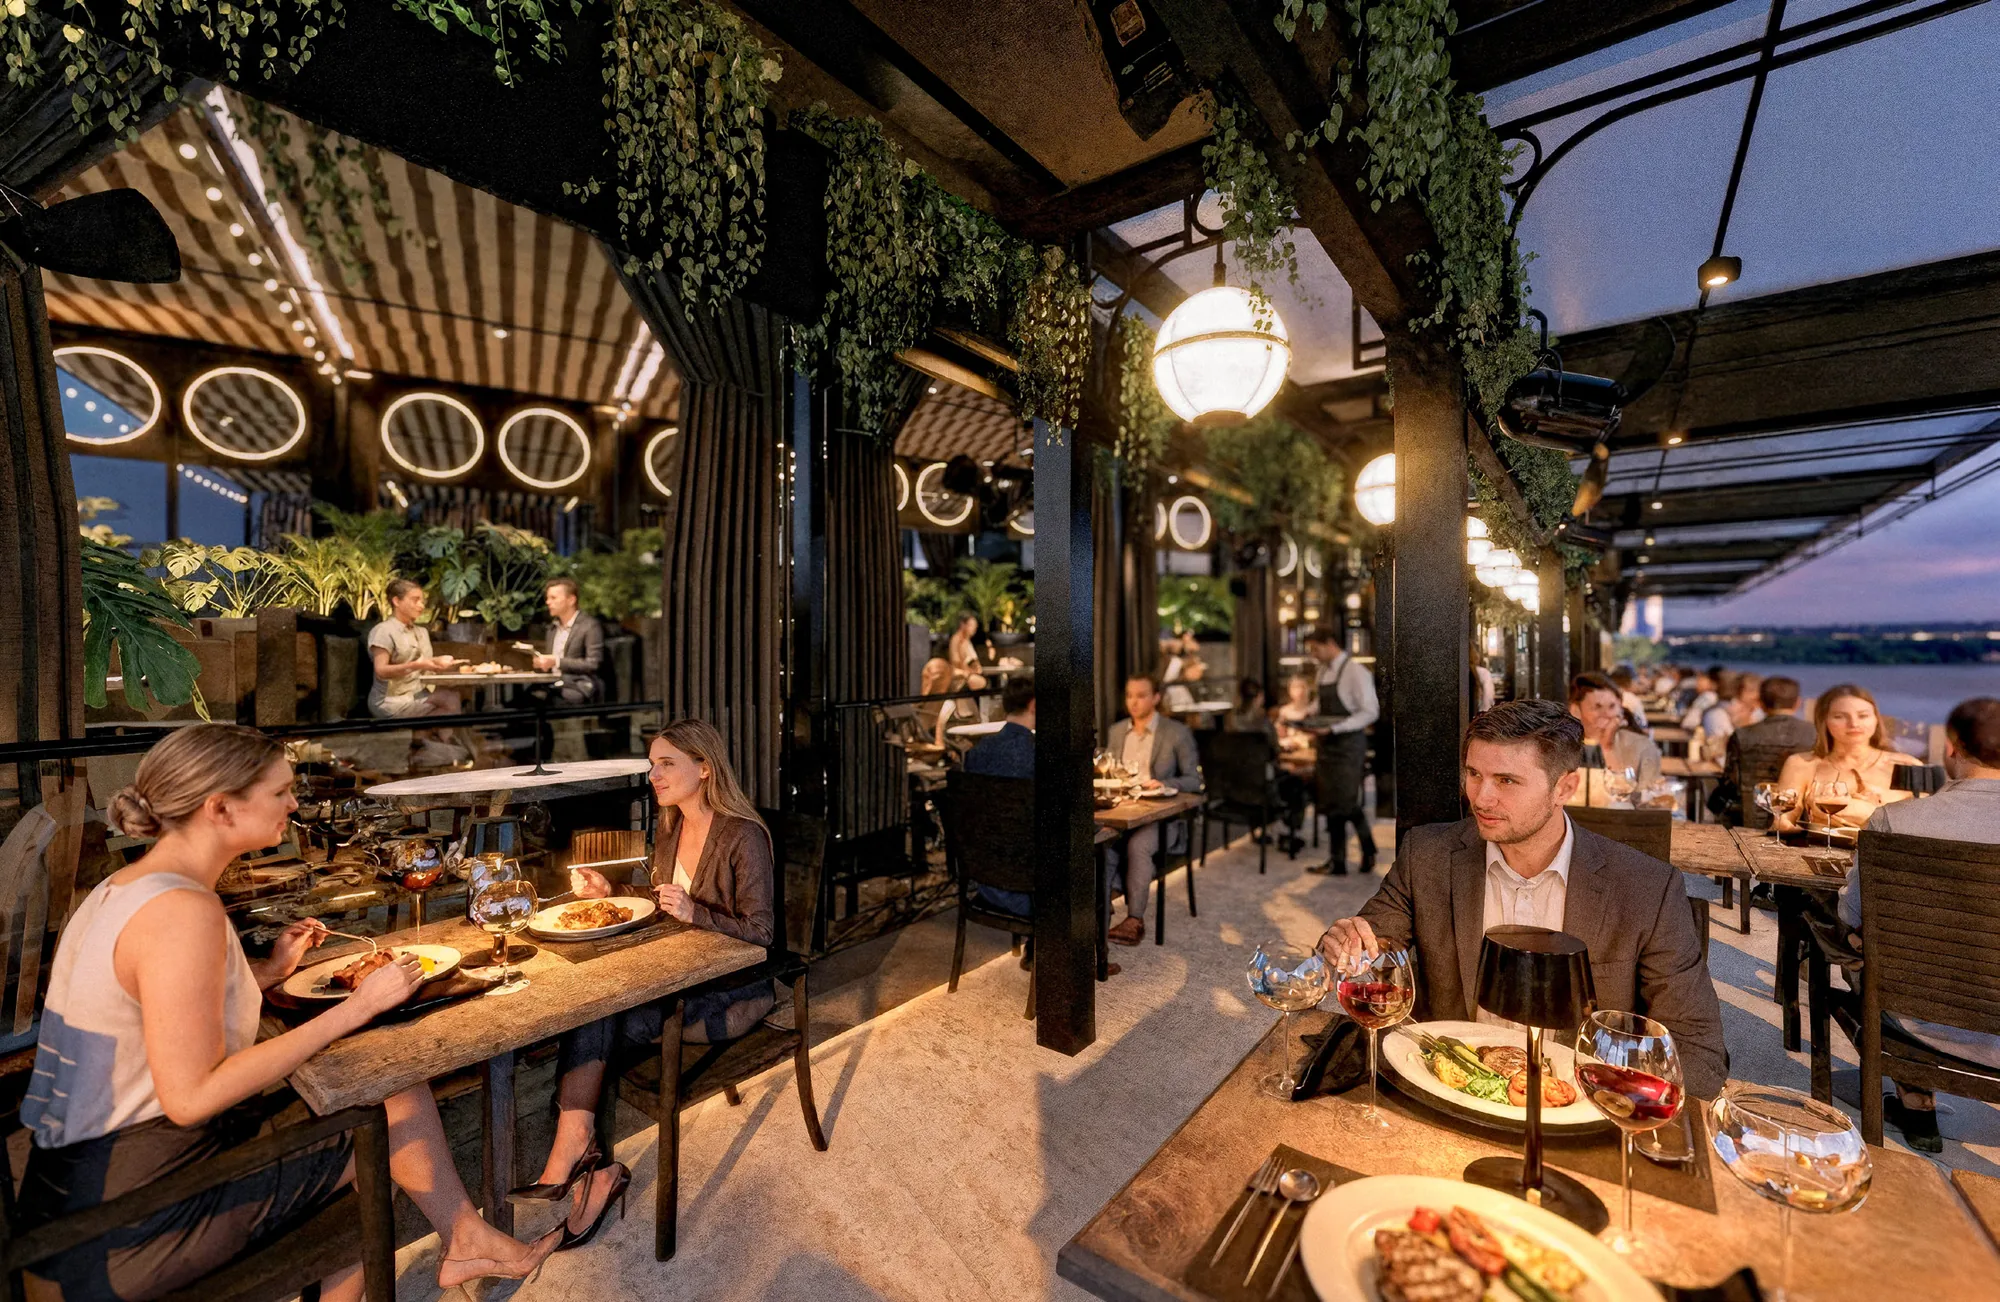
Sherwood Grill
Bar and grill, Edificio Ribera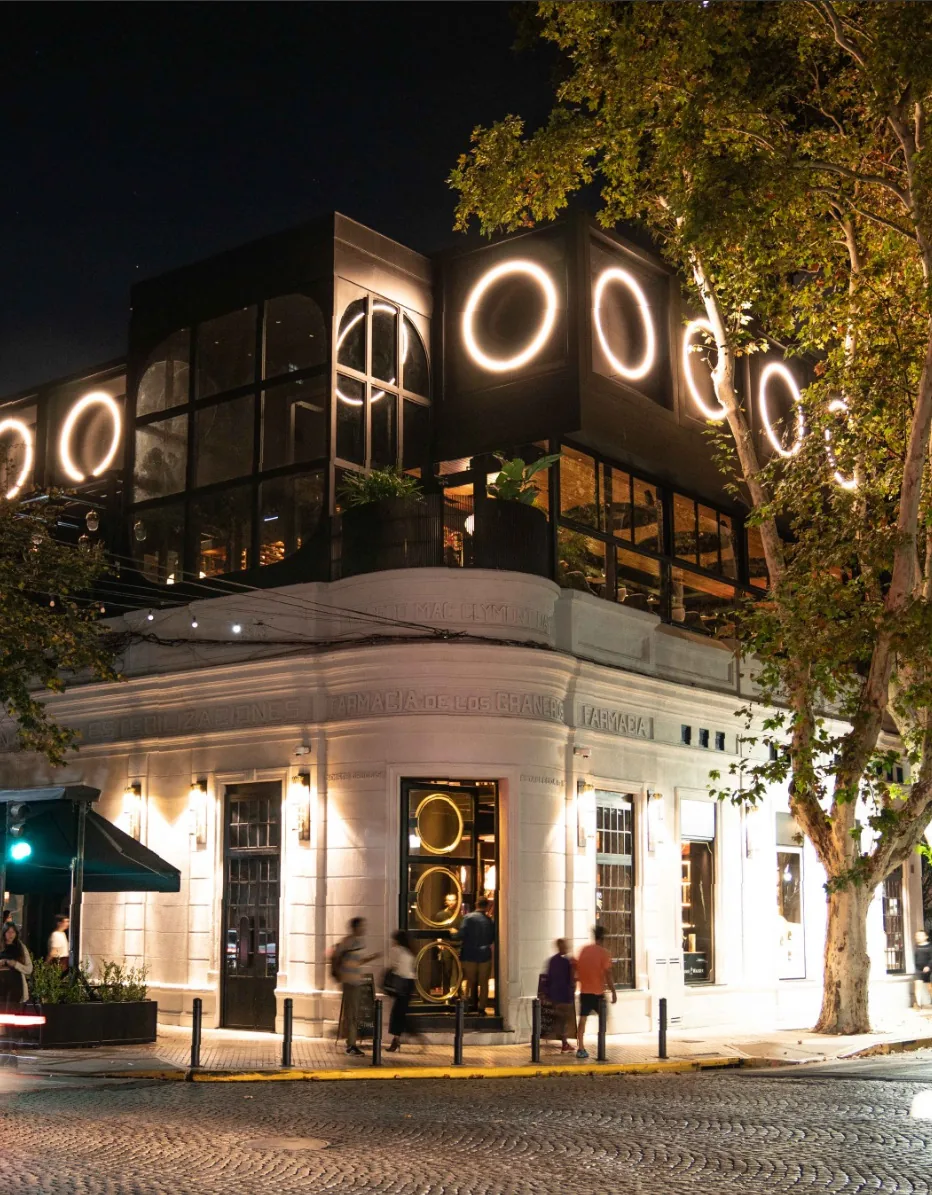 Built
Lehonor
Enogastronomy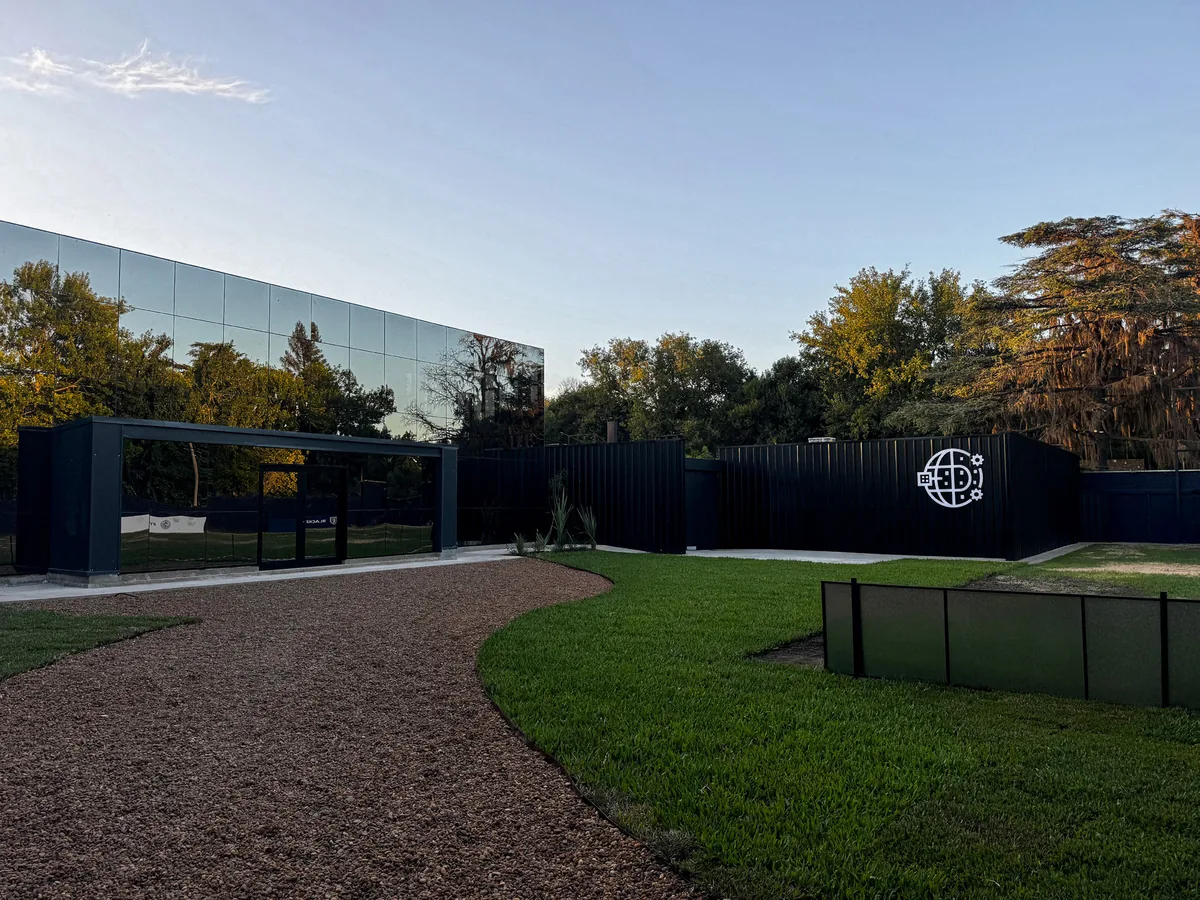 Built
Planetary School
School and brand fit-out
Schematic design
Linda Kuxtal
Twin villas with lock-off rental units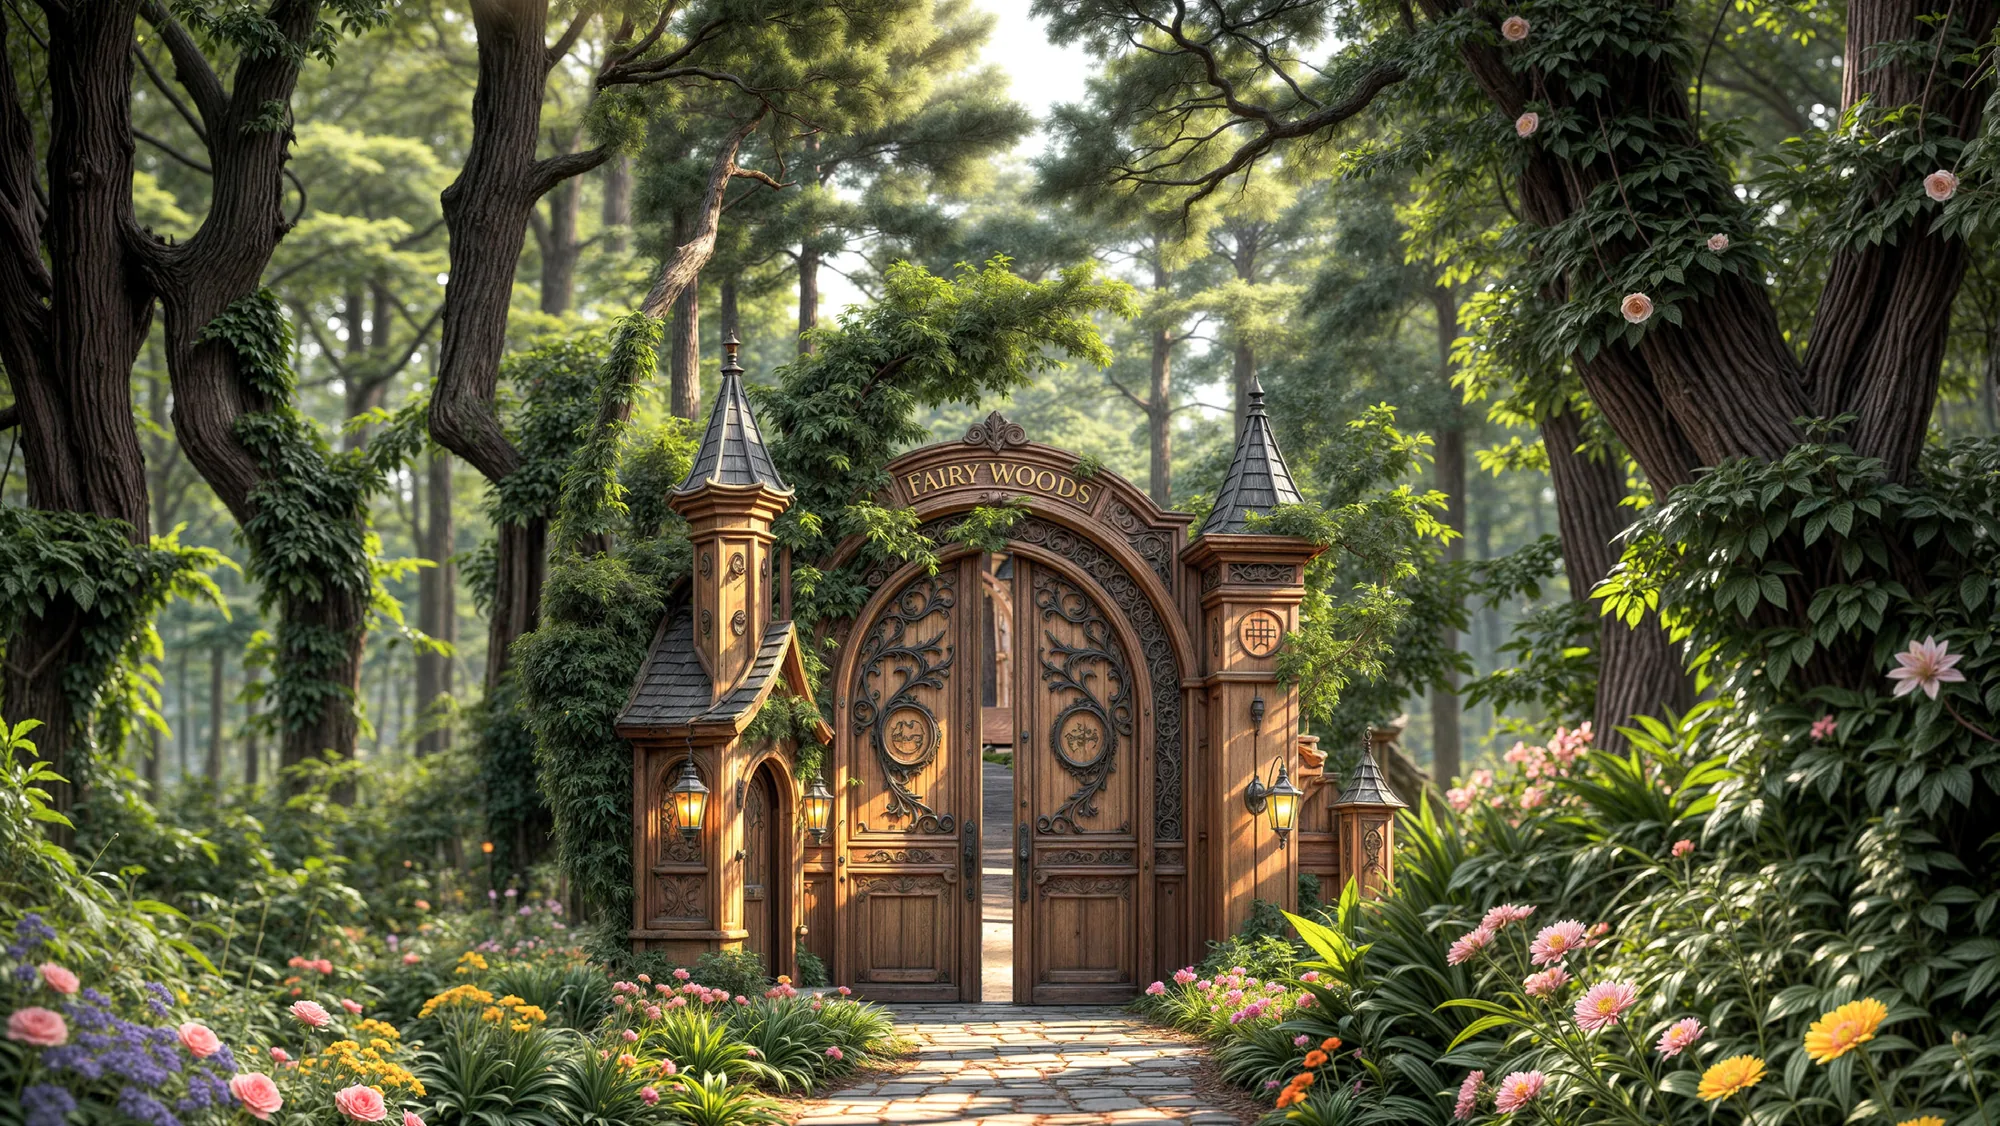 Schematic design
The Fairy Woods
Themed residential masterplan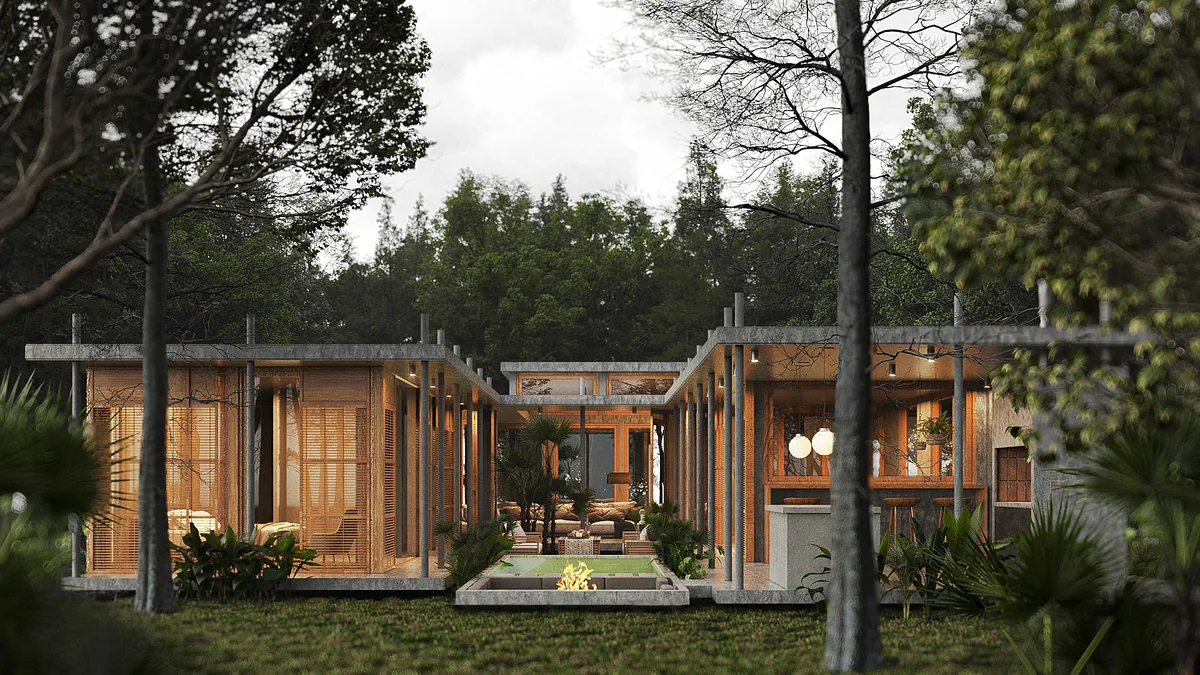 Construction documentation
Casa Pablo
Private house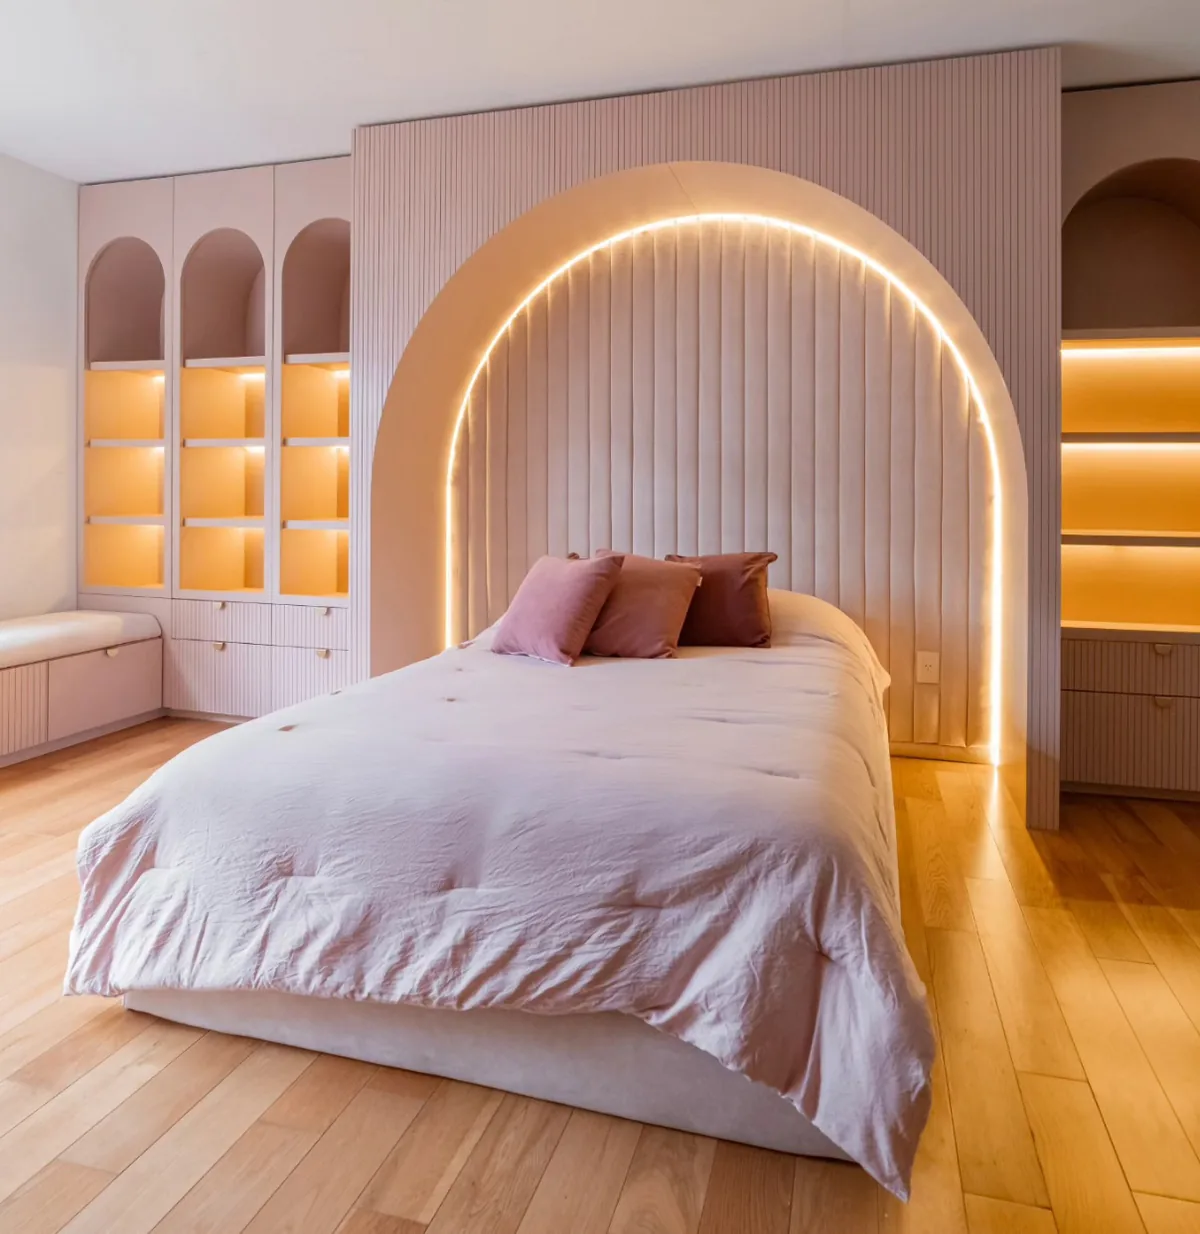 Built
Habitación PR
Bespoke bedroom furnitureWhat I do
Integral Design & Interiors
Full interior commissions for hospitality, high-end residential and retail, from the spatial parti through finishes, lighting and the fixed furniture that holds a room together.
Architectural Visualization
Hyperrealistic still imagery built on accurate models rather than dressed geometry — D5 Render and Lumion out of Rhinoceros, with full post-production.
Bespoke Furniture
Furniture designed to the built dimension, not the drawn one: modulated joinery, concealed lighting reveals and shop drawings a carpenter can work from.
Residential Masterplanning
Site strategy for multi-unit residential schemes — how units sit against each other, what each one sees, and where privacy comes from.
Construction Documentation
Coordinated drawing sets, services layouts, quantities and municipal submissions. Traditional construction in reinforced concrete and masonry, and non-traditional systems: SIP panels, steel frame, precast concrete.
Remote Delivery
Commissions run end to end at distance, on GMT–3 and in English or Spanish. The Tulum hotel was directed from seven thousand kilometres away, across two years of construction.
About
I graduated as an architect from the Universidad Nacional de Rosario (FAPyD) with a thesis on prefabricated sustainable social housing — precast piles, inverted T-beams and SIP panels — and I have been working on built commissions since 2021, first alongside Estudio Arq. Martín Sandiano and, since 2024, through my own practice.
What that has produced is a double register. I draw the municipal file and I make the image that sells the project, which means the renders are not promises someone else has to keep: they come off the same model that the drawing set comes off. It also means I can take a commission from first sketch to site without handing it across a gap.
I work remotely by choice and by design, from Rosario, for clients in Argentina, Mexico and further out.
- Based in
- Rosario, Santa Fe, Argentina · GMT–3
- Working
- Remote worldwide
- Languages
- Spanish (native) · English (C2, Cambridge CAE)
- Education
- Architect, Universidad Nacional de Rosario — FAPyD
- Award
- ARQUISUR 2022, project winner
- Rhinoceros 8
- AutoCAD
- Revit
- VisualARQ
- D5 Render
- Lumion
- Unreal Engine
- Adobe InDesign
- Photoshop
- Illustrator
Contact
Available for freelance commissions and ongoing collaboration with studios. Tell me what the project is and when you need it, and I will tell you honestly whether I am the right person for it.
- nborrel0@gmail.com
- Phone & WhatsApp
- +54 9 341 212-1671
- linkedin.com/in/neoborrel
- Based in
- Rosario, Argentina · GMT−3