Casa Funes
Private house
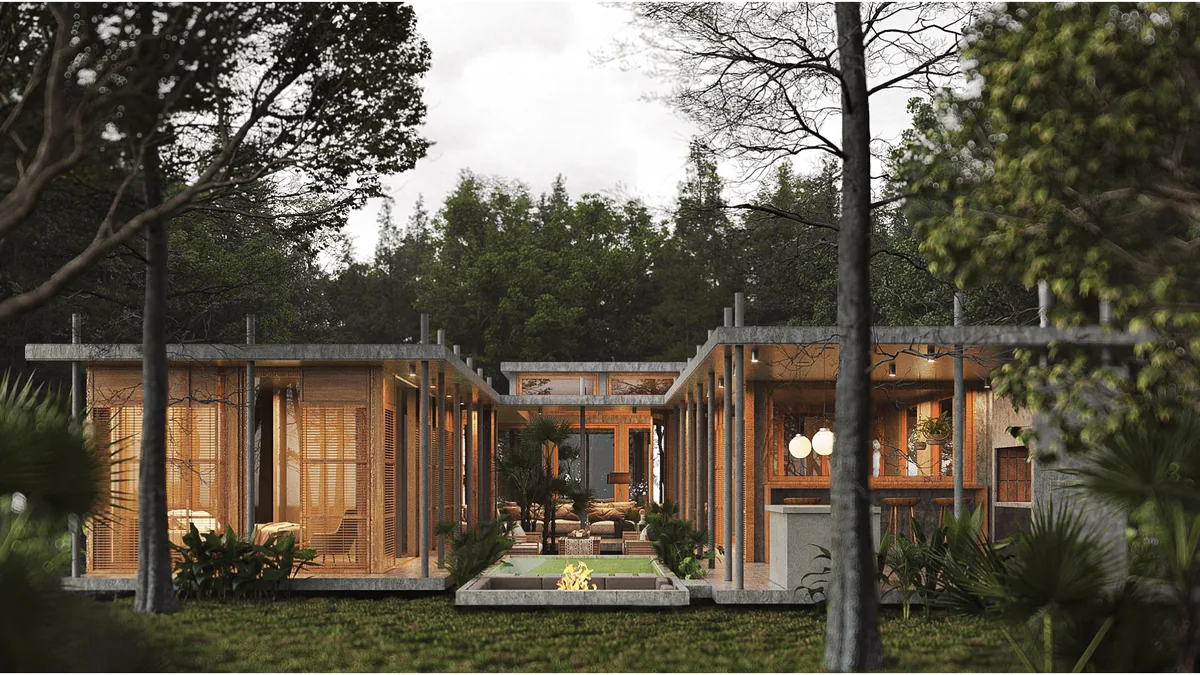
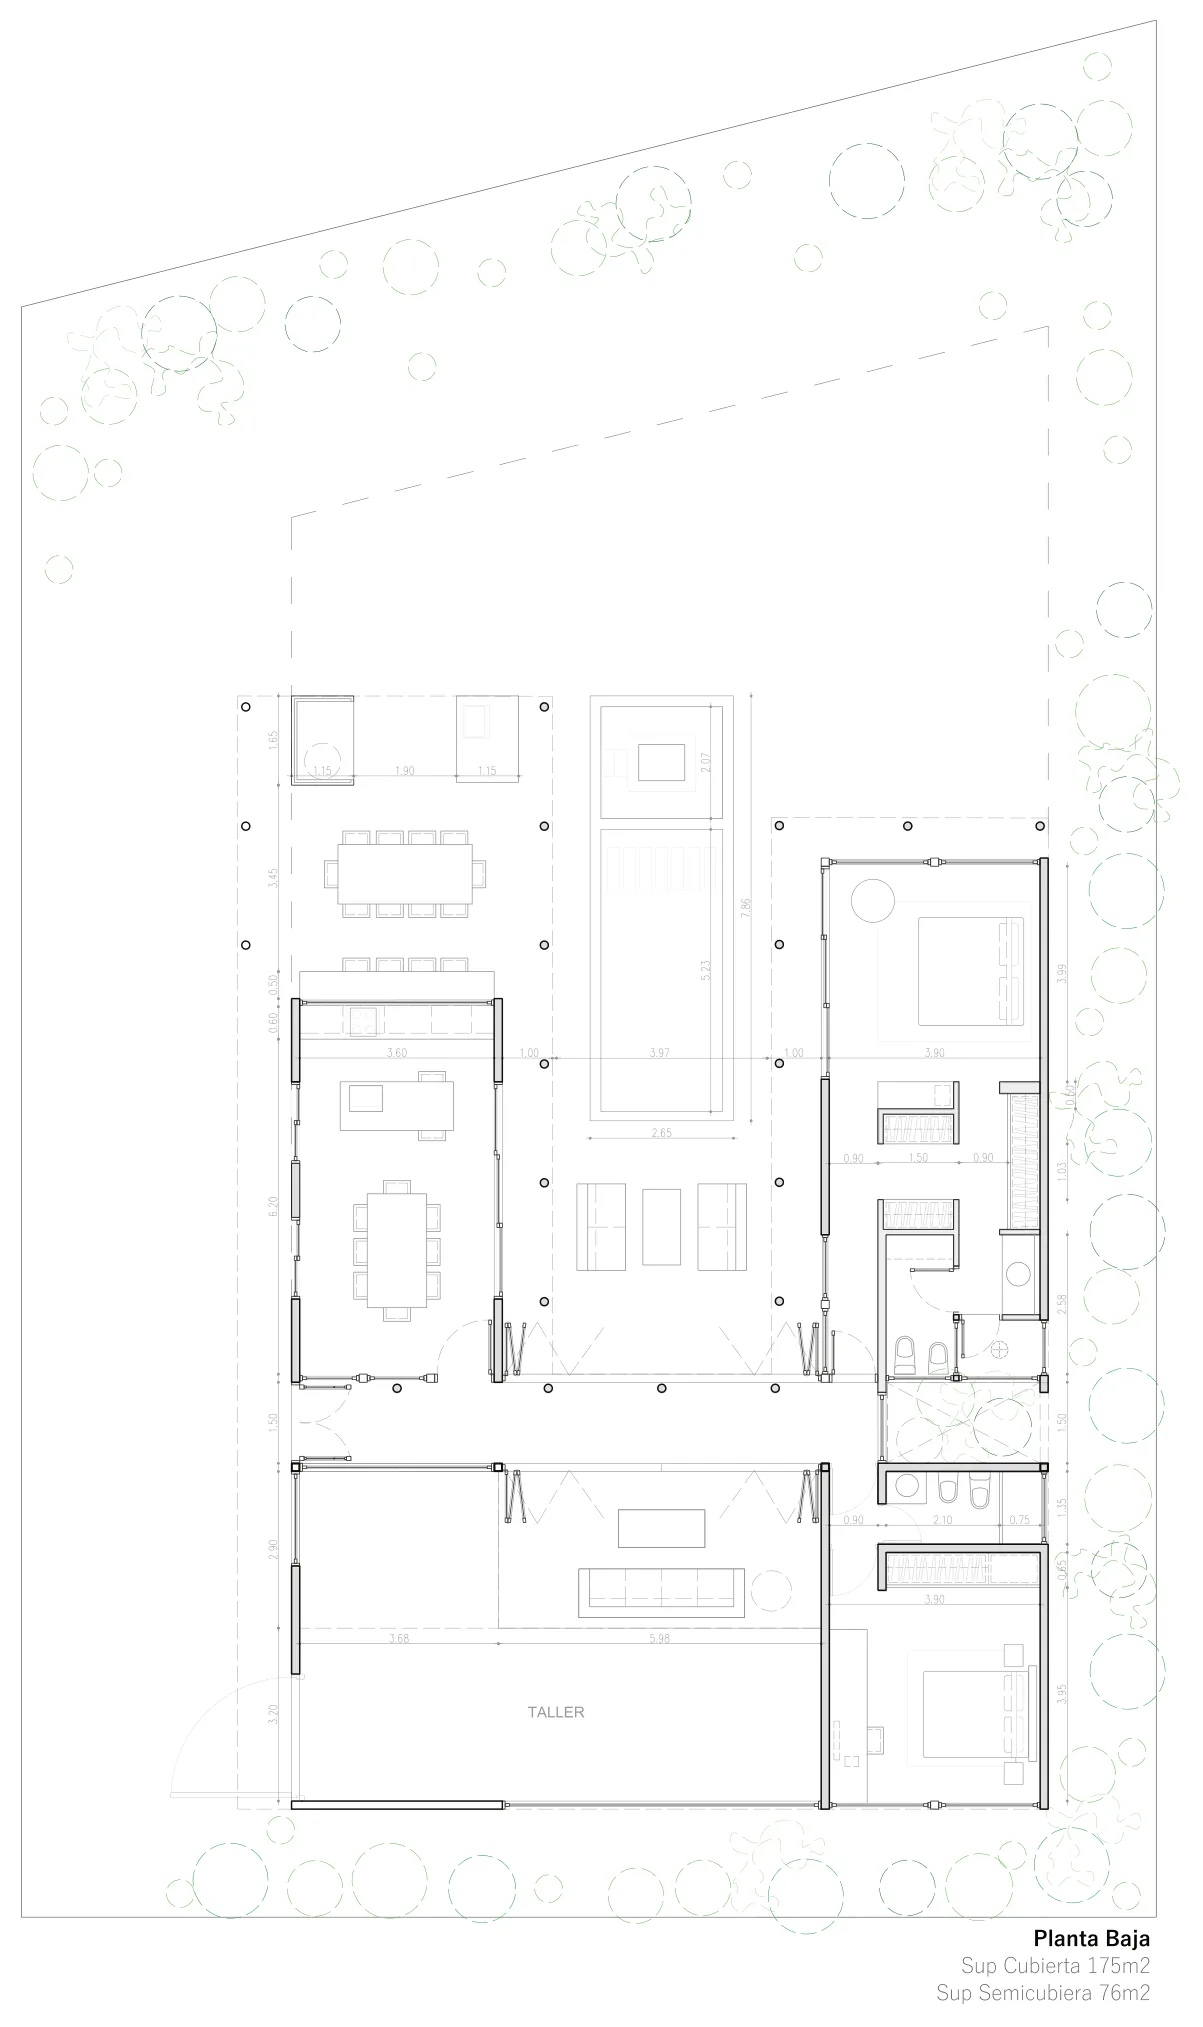
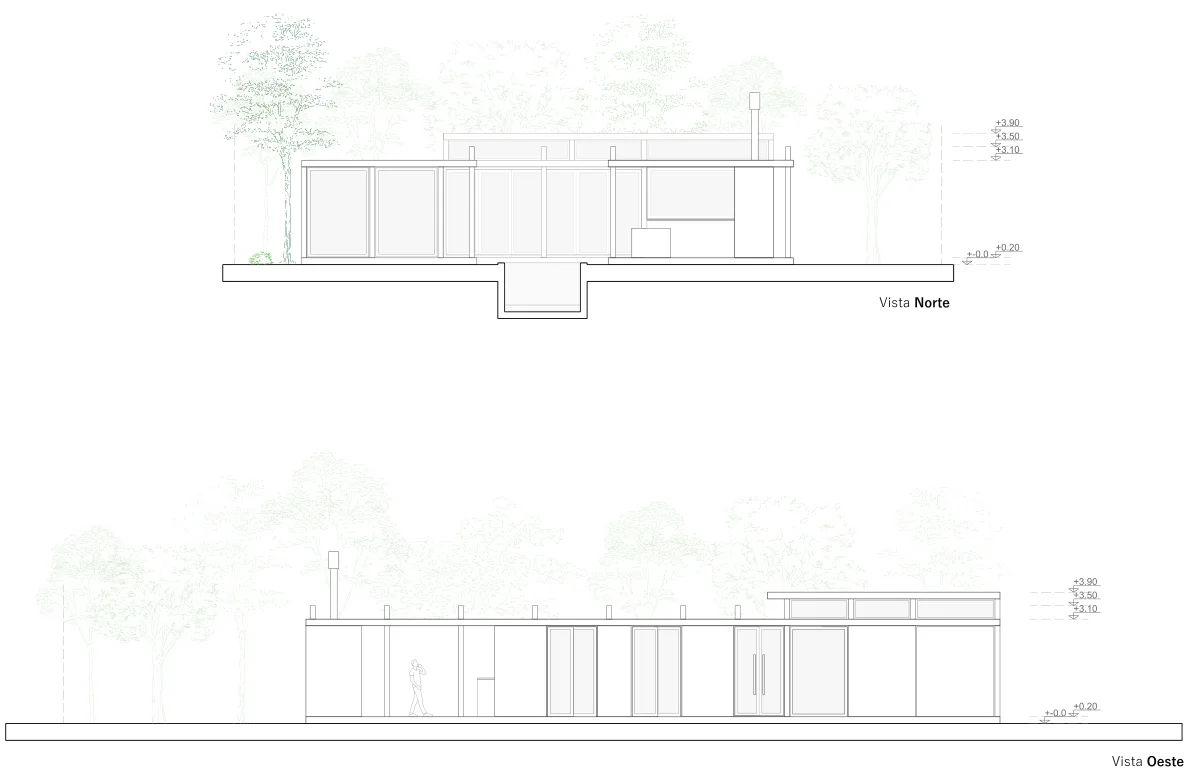
A single-storey house laid out as two timber-screened wings either side of an open courtyard, placed among the existing trees on an irregular plot. 175 m² covered and 76 m² semi-covered, with a workshop closing the far end. Taken to schematic design.
- Schematic design
- 3D modelling
- Visualization
Process
The plot does the planning here: the trees were surveyed first and the two wings set into what they left, which is why the courtyard sits where it does.